RC Structure Design
Reinforced concrete structure design
Columns, beams, slabs, shear walls and foundations for houses, buildings and factories
RC structural design guide →SPN's civil engineering design services cover structural design of buildings, bridges and industrial works; assessment and extension of existing structures; drainage, roads and utilities; and forensic engineering, temporary works and construction management. We use actual soil data from site investigation so the superstructure and foundations work together. Every drawing set is signed by a COE-licensed engineer.
Civil engineering design turns your functional requirements into construction drawings and verifiable calculation reports. SPN Soil Engineering provides everything from new structural design, assessment and extension of existing structures, and drainage and roads, through to forensic engineering and construction management. We rely on actual soil data from site investigation, so the superstructure and foundations are consistent from the first drawing sheet. Drawings are certified by a COE-licensed engineer for building-permit submissions.
Reinforced concrete (RC) and structural steel structures, bridges and culverts, industrial floors, machine foundations and solar panel mounting structures.
Columns, beams, slabs, shear walls and foundations for houses, buildings and factories
RC structural design guide →Portal frames for factories and warehouses, wide-span roofs and bolted/welded connections
T-beam and box girder bridges, steel bridges, box culverts and wing walls
Floors for rack posts, forklifts and distributed loads, with joint layout
How much can a factory floor carry? →Foundations for vibrating loads, checking natural frequency to avoid resonance
Capacity check of existing roofs (rooftop) and design of ground-mount structures
Solar farm pile testing →First check the load capacity of the structure in service (load rating), then design the extension or change of use, design strengthening, and prepare an assessment report when the structure is damaged.
Floors for racks/machinery, roads and yards for cranes and heavy trucks, bridges and piers
How much can a floor carry? →Inspect the existing structure, calculate added loads and prepare a permit drawing set
House extensions without settlement or cracks →CFRP, steel/concrete jacketing and added shear walls for new loads or seismic resistance
Strengthening existing foundations →After floods, earthquakes, fires or accidents — repair, strengthen or demolish
Can a fire-damaged building be repaired? →Flood studies, storm drainage design, sewer systems, roads and pavements, and underground utility structures.
IDF rainfall data, flood flows, flood levels by return period and safe fill levels
What is a flood study? →Drain pipes, channels, catch basins and retention/detention ponds
Drainage system design guide →Gravity/pressure sewers and wastewater treatment based on BOD loading
Asphalt and concrete roads, parking areas and storage yards based on traffic (ESALs)
Concrete road design for projects →Thrust blocks, pipe bedding, utility tunnels and duct banks
Investigating the cause of engineering damage (forensic engineering), designing temporary works, preparing BOQ / TOR / specifications, and supervising construction so it follows the drawings.
Finding the cause of cracks, settlement and failure for insurance and disputes
Which cracks are dangerous? →Formwork shoring (falsework), crane outrigger pads and reaction frames for load testing
Kentledge vs reaction piles →Quantity take-off, BOQ, reference price and TOR/spec from the same drawing set
Inspecting work against drawings and specs, material testing and progress reports
Field Density Test →Master schedule, cash flow, change orders and contractor coordination
Send existing drawings, site photos or your requirements via LINE. An engineer will recommend the scope you need and send a free quotation within 24 hours.


Real work from the project images above and published case studies
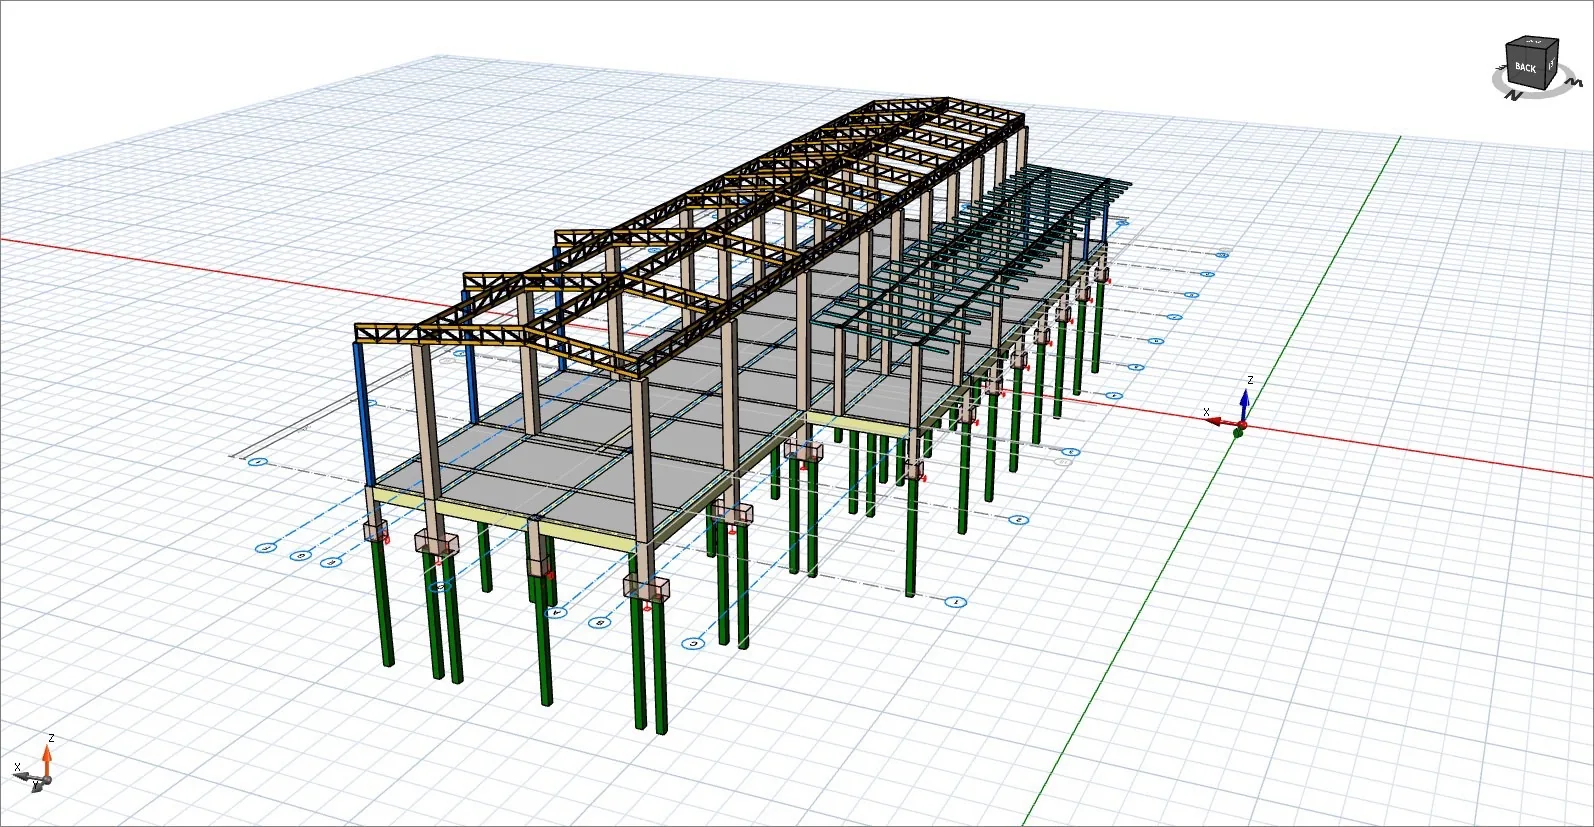
Wind pressure simulated in the Y+ direction at 28.01 m/s, equivalent stress checked at beam-column connections by FEM for load case 1.4DL+1.7LL, and a 3D steel frame model prepared with piles, column base plates and anchor bolts.
RC retaining wall design with a 3D rebar model, detail drawings, and a grading plan with Zone B sections for cut-and-fill on a hillside.
Temporary earth retaining system designed with a contiguous pile wall combined with a 1:1 excavation slope for a 4 m deep pit. FEM gave F.S. of 4.57–11.32 across excavation stages, above the 1.3 criterion for temporary works.

Every project starts by defining a clear scope, so the drawings are buildable and do not need repeated revisions on site.
Tell us the location, type of work and intended use, with existing drawings or site photos (if any), by phone, LINE or email.
An engineer summarizes what needs to be designed or assessed and what data is missing, and sends a quotation within 24 hours.
Site survey, measuring the existing structure, and using soil investigation data or structural testing (NDE) results when needed.
Calculations in SAP2000 · ETABS · ANSYS to the relevant standards, then an internal check by a second engineer.
Draft drawings and calculations are sent to the owner or architect for review and coordinated before the final issue.
Delivery of drawings and calculation reports signed by an engineer, with consulting or construction supervision available during construction.
Plans, sections, details and reinforcement details, delivered as PDF and DWG files
Loads, load combinations and capacity checks for every member (read what is a calculation report)
SAP2000 · ETABS · ANSYS analysis for work that needs wind, seismic or connection checks
Bill of quantities, cost estimate and technical specifications for tendering or budget control
Usable for building-permit submissions and other relevant agencies (see design certification service)
For existing structures: allowable load capacity, usage limits and repair or strengthening options
SPN Soil Engineering provides civil engineering design by COE-licensed engineers, grouped as: new structural design (RC, steel, bridges, industrial floors, machine foundations, solar mounting structures); assessment and extension of existing structures; drainage, roads and utilities; and forensic engineering, temporary works and construction management. Structures are analyzed by FEM with ANSYS and SAP2000. Every drawing set is certified by a licensed engineer and can be used for building-permit submissions and other relevant agencies. Safe structural design starts with accurate soil data — SPN provides soil investigation and full-service geotechnical engineering design within the same team.
If you already have drawings or an existing structure and only need checking and signing, SPN offers certification of drawings, calculation reports and engineer's certificates by a Senior Professional Civil Engineer, covering certification of drawings for permit submissions and structural safety certificates for existing buildings for extensions, machinery installation, solar panels or property sale and purchase.
Design of reinforced concrete and structural steel to international standards, including specialized factory and solar farm structures, with FEM analysis for complex work.
For buildings, floors, roads, bridges and piers already in service — we calculate whether they can take new loads, where strengthening is needed, and design extensions that work safely with the existing structure.
From project-level flood studies and stormwater, sewer and pavement design to underground utility structures, to the relevant standards.
Investigating the cause of engineering damage, designing temporary structures during construction, preparing tender documents and managing projects so they follow the drawings and standards.
← Scroll to see the full table →
| Service | Standards/software | Deliverables | Duration | Suitable for |
|---|---|---|---|---|
| RC Structure Design | ACI 318, EIT standards | Construction drawings + calculation report | 5–21 days | Buildings, houses, factories |
| Steel Structure Design | AISC 360 (LRFD/ASD) | Shop drawings + calculation report | 7–21 days | Factories, warehouses, portal frames |
| FEM Analysis | ANSYS, SAP2000 | Stress/Deflection Report | 3–14 days | Connection, Seismic, Wind |
| Bridge / Box Culvert | AASHTO LRFD | Construction drawings + calculation report | 14–30 days | Road bridges, culverts |
| Industrial Floor (Slab-on-Ground) | ACI PRC-360, TR34 | Floor drawings + joint layout + calculation report | Per scope | Factories, warehouses, racks |
| Machine Foundation | ACI PRC-351.3 | Foundation drawings + dynamic analysis | Per scope | Machinery, pumps, generators |
| Solar Mounting Structure | DPT 1311-50, ASCE 7, AISC 360 | Calculation report + mounting structure drawings | Per scope | Solar Rooftop, Solar Farm |
| Load rating of existing structures | ACI 562, AASHTO MBE | Load capacity report + usage limits | Per scope | Rack floors, crane roads, bridges, piers |
| Extension / change of building use | ACI 318, Building Control Act | Extension drawings + calculation report | Per scope | Houses, shophouses, warehouses |
| Structural Retrofit | ACI 440.2R (CFRP), AISC 360 | Strengthening drawings + calculation report | 7–21 days | Extensions, load changes |
| Damage Assessment | NDE + Engineering Analysis | Damage assessment report | Per scope | After floods, earthquakes, fires |
| Flood Study | HEC-HMS, HEC-RAS | Flood study report + recommended fill level | Per scope | Industrial estates, solar farms, warehouses |
| Storm Drainage | Rational Method, HEC-RAS, EPA SWMM | Pipe drawings + pond design | 5–14 days | Projects, industrial estates, roads |
| Road Pavement | AASHTO 93, M-E PDG | Pavement drawings + calculation report | 5–10 days | Project roads, yards |
| Forensic Investigation | Engineering Analysis + NDE | Expert Witness Report | 7–30 days | Insurance, disputes, litigation |
| Temporary Works | BS 5975 | Calculation report + installation drawings | Per scope | Falsework, crane outriggers, test frames |
| BOQ / TOR / Spec | Quantity Take-off | BOQ + cost estimate + TOR/spec | Per scope | Tendering, project budgets |
Durations are approximate ranges after complete data is received and depend on project size and complexity. For items marked "Per scope", the engineer will state the delivery date in the quotation.
Civil engineering design has no fixed price, because each project differs in scope, size and available starting data. SPN quotes per project from the drawings or information received, free of charge, with a reply within 24 hours.
| Factor | Effect |
|---|---|
| Type and size of work | Building area, number of floors, bridge/road length or project catchment area |
| Analysis complexity | General work is calculated to standards · work needing wind, seismic, vibration or FEM analysis takes longer |
| Available starting data | Complete existing drawings and soil data, or additional survey, measurement, soil investigation or NDE needed |
| Deliverables | Calculation report only, or a full set of construction drawings, BOQ/spec and supervision |
| Site distance | Site survey travel costs are added based on the distance to the site |
Read more about design fees in how RC structural design fees are priced and which work needs a Senior Professional Engineer's signature
Free quotation within 24 hoursSPN's civil engineering team works from our office in Bang Sao Thong, Samut Prakan. Most design work can be handled with data sent online, and we regularly carry out site surveys in the following areas.
Forensic engineering is an engineering investigation to find the true cause of damage to a structure. It supports insurance claims, construction contract disputes, legal proceedings and correct repair planning. The report is signed and certified by a licensed engineer (COE license) and can be used as supporting evidence by the parties and others involved.
RC structures are durable with low maintenance costs, suited to general buildings and underground works. Steel structures are lightweight and fast to build, suited to factories, warehouses and structures that need a wide clear span. SPN analyzes cost-effectiveness before you decide.
The Finite Element Method is a computer-based structural analysis that is more accurate than hand calculation. It is used for complex elements such as connection details, wind load and seismic analysis. SPN uses ANSYS and SAP2000 for reliable results.
Start with a load rating of the existing floor, using the original drawings together with actual measurements such as GPR rebar scanning and concrete coring (Core Test), then compare it with the actual rack post loads or machine weights. If it does not pass, we design a solution such as load-spreading plates, local foundations or strengthening. If the existing data is insufficient, the result can be confirmed with a Floor Load Test.
The engineer checks the weight of the panels and rails together with wind load, both downward pressure and uplift, against the capacity of the existing purlins, rafters, trusses and connections. If capacity is insufficient, local strengthening is designed, and a calculation report is prepared and signed by a licensed engineer for permit applications to the relevant authorities.
It is needed when a project fills land or changes a large area in a flood-prone zone, when fill levels and safe floor levels must be set for a given return period, or when the relevant authority or an environmental report requires drainage analysis and detention measures. SPN analyzes with HEC-HMS and HEC-RAS.
Peak flow is calculated with the Rational Method or the SCS Method for the specified return period. Drain pipes, channels, catch basins and retention ponds are then designed to carry excess water during heavy rain, following Department of Highways standards or local authority criteria.
Structural retrofit is strengthening an existing structure so it can carry more load or meet newer standards. It is done when a building is extended, its use changes, the structure has passed its design life, or the seismic standard originally used is no longer adequate.
An engineer should design them when shoring formwork for very tall or heavy slabs or beams, when setting up a crane on soft ground or on a structural slab, and when building a reaction frame or kentledge for load testing, because these are common points of failure during construction. SPN calculates shoring capacity, crane outrigger pads and the bearing capacity of the soil under supports following BS 5975 guidance.
Box culverts suit narrow openings (<6 m) under soil load and cost less. Bridges suit wide openings, high clearance underneath or locations with boat impact. SPN designs both to AASHTO LRFD.
Yes. Every drawing and calculation report is signed by a COE-licensed engineer in the relevant field and can be used for building-permit submissions to the Subdistrict Administrative Organization, municipality, Bangkok Metropolitan Administration and other relevant agencies. If you already have drawings and only need checking and signing, use our design certification service by a Senior Professional Civil Engineer.
Fees depend on scope, project size and complexity. Contact SPN for a free quotation within 24 hours, with initial advice from an engineer at no cost. Site survey travel costs are added based on the distance to the site.